

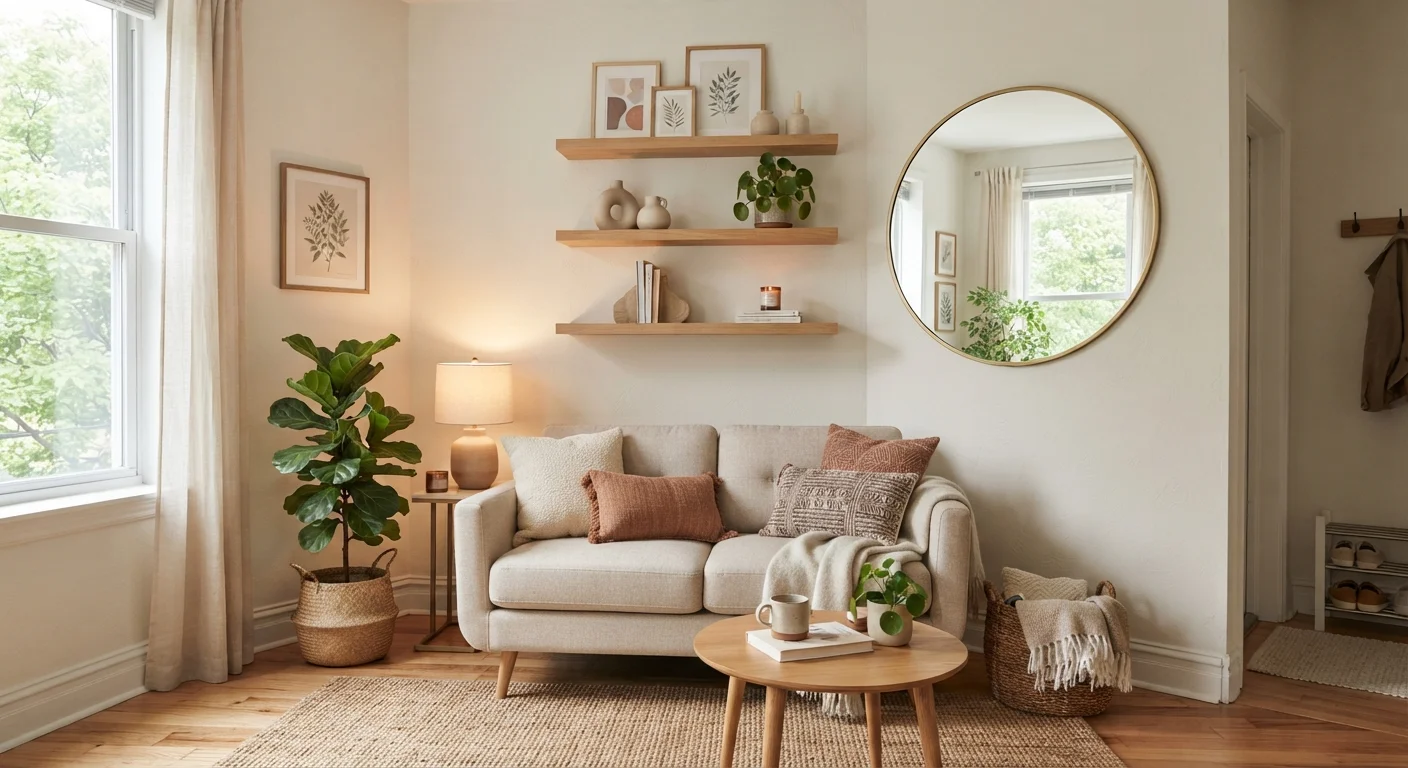
Key Takeaways
- Furniture scale matters more than quantity: fewer, right-sized pieces outperform a room crowded with small ones.
- Vertical storage frees floor space and draws the eye upward, making ceilings feel taller.
- A single large area rug unifies a small room better than multiple small rugs.
- Light colors on walls and ceilings expand perceived space without physical changes.
- Multipurpose furniture reduces clutter while preserving function in tight rooms.
What you will need
Start with a layout plan before moving anything
Rearranging furniture without a plan wastes effort and can leave a small room feeling worse. Measure the room and sketch it on grid paper, or use a free floor-plan app. Note every door swing, window, and outlet. These fixed elements constrain your layout more than square footage does.
Before you touch a single chair, work through the room-planning checklist that covers the most common layout pitfalls. It helps you spot problems on paper rather than through trial and error with heavy furniture.
The most functional small living rooms have one clear circulation path, usually 36 inches wide, running through the space. If your current layout blocks the natural flow from the entrance to adjacent rooms, no amount of decoration will fix the feeling of cramped discomfort.
Measure and map the room
Record the room's length and width, plus the position and width of every door, window, and built-in feature. Note which direction doors swing; a door that opens into the room limits furniture placement more than most people expect. Transfer these measurements to grid paper or a digital floor-plan tool before deciding anything.
Define the room's single purpose or primary zone
Small living rooms function best when the main activity is clear. Decide whether the space is primarily for conversation, TV watching, reading, or a combination. Then arrange furniture to support that activity first. Secondary functions, such as a small work area, get addressed with multipurpose pieces after the primary layout is settled.
Choose and position the anchor piece first
In most living rooms the sofa is the anchor. Position it so it faces or relates to the room's focal point, whether that is a fireplace, a window, or a TV. Keep at least 18 inches of clearance between the sofa and any coffee table to allow comfortable legroom and passage.
Add storage vertically before adding it horizontally
Once seating is placed, identify the walls where tall shelving, floating shelves, or a media unit with vertical height can go. Wall-mounted storage keeps the floor clear, which is one of the strongest cues the brain uses to judge whether a room feels spacious. Install shelves as high as practical; use a step stool to access the highest shelves for items you need infrequently.
Introduce lighting at more than one level
A single overhead light in a small room flattens the space and makes it feel like a box. Add at least one floor lamp or table lamp to create a secondary light source at eye level. This variation in light levels adds perceived depth. If the room has limited natural light, prioritize lamps near the walls rather than in the center to push brightness toward the perimeter.
Edit what stays in the room
Small rooms show clutter more than large ones do. Once the layout is set, go through every item currently in the room and ask whether it earns its place. Decorative objects that don't relate to each other visually should be grouped into a single curated arrangement or removed. Surfaces with fewer items on them read as calmer and larger.
Furniture choices that open up a room
Scale is the variable most people get wrong. A sofa that fits physically can still overwhelm a room if its back height cuts off sightlines. Sofas with legs and low backs allow light to pass underneath and across the space, which reads as open. A sofa pushed flat against the wall is not automatically the best use of space either; floating it a few inches forward often improves traffic flow and can create a more deliberate seating area.
Multipurpose pieces earn their place in small rooms. An ottoman with interior storage handles two jobs. A console table behind the sofa can double as a desk for occasional work, which is worth considering if you sometimes need a workspace. For more structured guidance on setting up a work area without a dedicated room, see this guide on creating a home office inside a shared living space.
Coffee tables with lower profiles or transparent tops in glass or acrylic reduce visual mass. Nesting tables offer surface area on demand and tuck away when not in use.
Transparent and leggy furniture earns its space
Furniture with visible legs or clear materials like glass and acrylic takes up less visual weight than solid, skirted pieces. In a small room, visual weight matters almost as much as physical footprint. When in doubt, choose the piece that lets you see more floor and wall behind it.
Storage, color, and visual tricks that add perceived space
Vertical storage is the most direct way to reclaim floor space. Floating shelves mounted near the ceiling draw the eye upward and store items without consuming a footprint. The relationship between ceiling height and perceived room size is worth understanding in full: the article on how ceiling height shapes a room's atmosphere covers paint and lighting choices that work with what you actually have.
Color affects perceived scale. Pale, cool wall colors reflect more light and make walls recede visually. A single accent wall in a deeper color can add depth without closing the space in, provided the other three walls stay light. Painting the ceiling the same color as the walls, or one shade lighter, prevents the ceiling from appearing to press down.
Mirrors placed opposite a window double the visible light and create a convincing sense of depth. One large mirror outperforms several small ones. Rugs also shape perception: a rug that is too small makes a seating area look adrift. See common rug sizing and placement mistakes for guidance on getting this detail right.
Plants contribute texture and life without taking much floor space when chosen carefully. Tall, narrow plants fill vertical gaps; small potted plants sit on shelves or windowsills. The guide on choosing indoor plants that fit your space and routine matches plant selection to room scale and light conditions.