

Key Takeaways
- Measuring the room and your furniture before moving anything prevents dead ends and damaged walls.
- Traffic flow and natural light should shape your layout as much as aesthetics do.
- Outlet, vent, and radiator locations limit where large pieces can realistically go.
- A paper or digital floor plan lets you test arrangements without any physical effort.
- Renters face extra constraints around wall anchoring and floor protection worth checking first.
Summary
22 items · 30 to 60 minutes
Why planning before moving matters
Most people decide to rearrange a room on impulse, shift the sofa, realize the TV cable no longer reaches, and spend the next two hours undoing everything. A short planning session before you touch a single piece of furniture closes that loop before it opens.
This checklist works for any room type: living room, bedroom, home office, or dining area. Work through it in order. Each group builds on the one before it, so skipping ahead tends to surface problems later rather than earlier.
If you're working with a rental, there are additional constraints around anchoring furniture and protecting floors. The article decorating a rental without losing your security deposit covers renter-specific limits worth reviewing alongside this checklist.
Measure first
Map the fixed constraints
Draft a floor plan
Consider light and function
Prepare to move safely
Final review before committing
Tools you'll need
None of these tools are expensive or hard to find. The point is to have them ready before you start so the planning process stays uninterrupted.
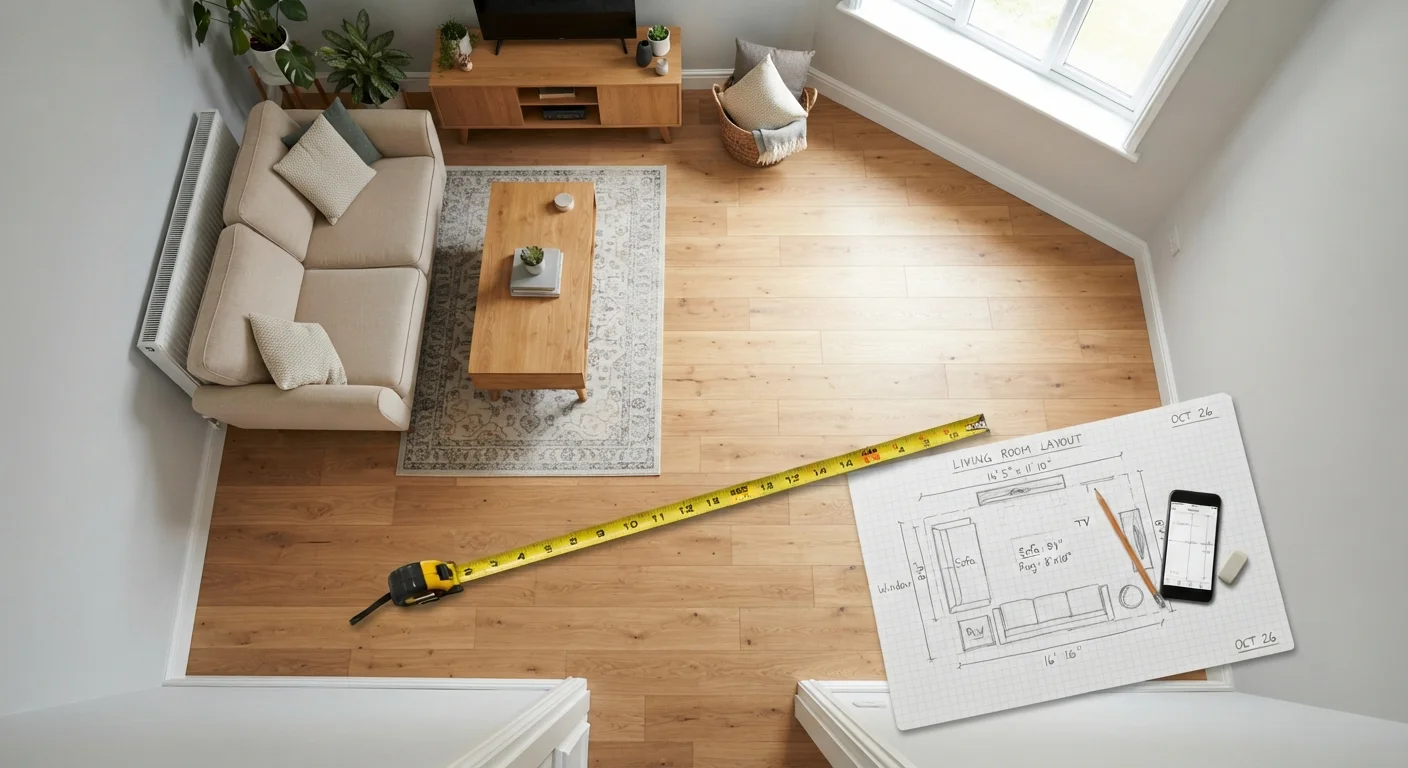
Tape measure
Measure room dimensions and individual furniture pieces accurately before drafting any floor plan.
Graph paper and pencil
Draw a scaled floor plan of the room and cut out furniture shapes to test layouts without physical effort.
Free floor-plan app
An alternative to graph paper that lets you drag and drop digital furniture shapes to test arrangements on a phone or tablet.
Furniture sliders or moving pads
Protect floors and reduce physical strain when sliding heavy pieces into position.
Painter's tape
Mark proposed furniture footprints on the floor so you can visualize scale before moving anything.
Felt furniture pads
Prevent scratching on hardwood, tile, or laminate floors when placing or repositioning heavy items.
Common layout mistakes to avoid
Even with careful measurement, a few patterns trip up many people. Rug sizing is one of the most frequent offenders: a rug that is too small makes a seating group feel unanchored and the room feel choppy. The article rugs as room anchors: sizing and placement mistakes explains the specific proportions that tend to work and why.
Another common mistake is treating storage as a layout fix. Adding a bookcase or storage ottoman can introduce bulk without solving the underlying flow problem. The clutter-function tradeoff is worth reading if part of your motivation for rearranging is to get better organized, because the solution sometimes has less to do with furniture placement than with what you own.
Do not block heating vents or radiators
Placing a sofa, bookcase, or bed directly over a floor vent or in front of a baseboard radiator restricts airflow throughout the room and can cause the heating or cooling system to work harder than necessary. In some cases, blocking a radiator with upholstered furniture can also create a fire risk. Keep at least 12 inches of clearance around any heat source, and verify this in your floor plan before you move anything.
Once you have worked through the checklist and have a layout you want to try, do a slow walk of the room before committing. Sit in every seat, open every door fully, and check that each light switch still makes sense. Physical testing catches what drawings miss.