

Our Verdict
Neither layout is objectively superior. Open plans work well when social connection and shared light are priorities. Defined rooms work better when the household includes people with different schedules, noise tolerances, or privacy needs.
| Best for | Recommended |
|---|---|
| Households that entertain frequently and want shared visual space | Open floor plan |
| Families with young children, remote workers, or shift workers | Defined rooms |
| Small homes where one room must serve multiple functions | Hybrid layout with movable dividers |
| Anyone sensitive to cooking odors or background noise | Defined rooms |
How each layout actually functions day to day
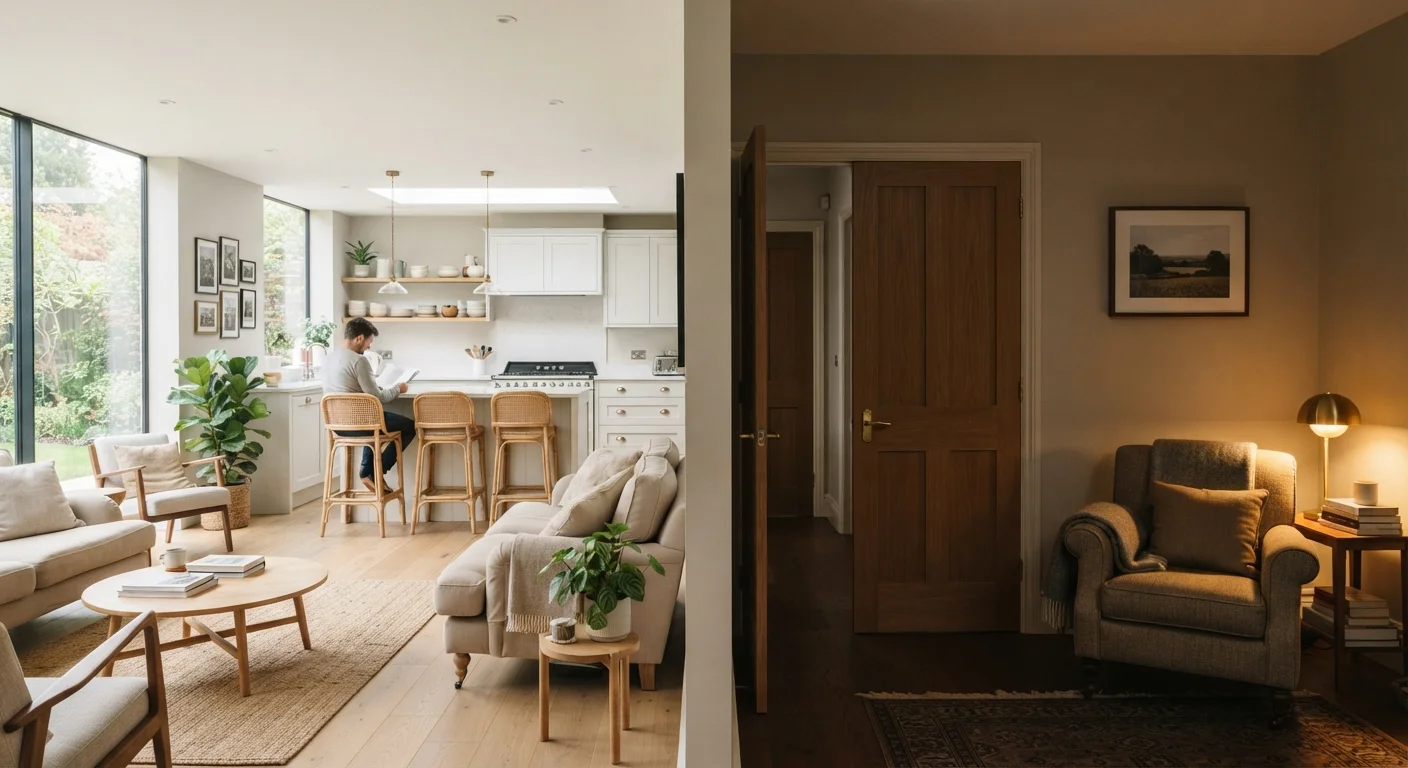
An open floor plan removes or minimizes walls between the kitchen, dining area, and living space, creating one continuous zone. Light travels farther, sightlines are longer, and conversations carry across the whole area. A defined-room layout keeps those spaces walled off, with each room serving a single purpose and a door that closes.
The practical difference shows up fast. In an open plan, a person cooking dinner is present in the same space as someone watching television or helping a child with homework. That shared presence works well for some households and creates friction in others. Room layout affects how you feel in ways that go beyond aesthetics, including how easily you concentrate and how much stress you carry at home.
Defined rooms give each activity its own container. The kitchen mess stays in the kitchen. The television stays in the living room. The tradeoff is that whoever is cooking is separated from the rest of the household, and smaller homes can feel compartmentalized.
Noise, privacy, and the work-from-home factor
Sound is where the two layouts diverge most sharply. In an open plan, noise from the kitchen, a phone call, or a streaming show spreads through the entire shared area. There is no easy fix for this without adding physical barriers.
For anyone working from home, this matters considerably. A closed door signals availability and blocks ambient sound in a way that a bookshelf or area rug cannot fully replicate. Setting up a home office in a shared living space requires deliberate separation, and defined rooms make that separation structural rather than improvised.
Try it before committing to construction
Before removing a wall, live with a temporary arrangement for several weeks. Use a tall bookcase or curtain panels to simulate a partition and note whether the separation reduces the friction you were trying to solve. This costs nothing and often reveals whether the real issue is layout or something else, such as storage or lighting.
Households with children on different sleep schedules face a similar problem. An open plan makes it difficult to keep one part of the home quiet while activity continues elsewhere. Defined rooms let a parent put a toddler to bed while another adult continues watching television in a separate room.
Light, space perception, and visual clutter
Open plans distribute natural light more evenly because fewer interior walls interrupt it. A window in the kitchen can brighten the living area as well. How natural and artificial light interact in an open plan can make the whole space feel larger than its square footage suggests.
The downside is that visual clutter from one zone bleeds into another. Dishes on the counter, a pile of laundry on the couch, or an unmade bed visible from the main living area all register at once. In a defined-room layout, closing a door contains the mess. Ceiling height also shapes how enclosed or open a room feels, so a defined room with high ceilings rarely feels cramped.
For smaller homes, the choice between layouts has particular consequences. Making a small living room feel livable depends partly on whether walls are helping or hurting the sense of space.
Hybrid approaches worth considering
Most homes do not require a binary choice. Sliding barn doors, glass-panel partitions, and half-walls let a household gain some acoustic separation without fully closing off a space. A kitchen pass-through keeps visual connection while containing cooking smells. Pocket doors disappear into the wall when not needed and close firmly when they are.
Before committing to any structural change, work through a room-planning checklist to identify what is actually bothering you about the current layout. Many open-plan complaints, such as noise and clutter visibility, can be addressed with furniture placement and soft furnishings rather than construction.
Any work involving load-bearing walls, electrical lines, or plumbing requires permits and a licensed contractor. Do not remove or alter walls without confirming structural implications with a qualified professional first. Local building codes govern what requires a permit; verify requirements with your municipality before starting any project.
| Open floor plan | Defined rooms | |
|---|---|---|
| Natural light distribution | Spreads across shared zone | Limited to each room's windows |
| Noise control | Poor: sound travels freely | Good: doors contain sound |
| Privacy | Low | High |
| Social connection | High: shared presence | Lower: rooms separate people |
| Visual clutter containment | Difficult | Easy: close the door |
| Work-from-home suitability | Challenging without barriers | Straightforward with a door |
| Sense of space in smaller homes | Often feels larger | Can feel compartmentalized |
| Cooking odor containment | Odors spread to living areas | Contained to kitchen |